
Multifamily · Greenbush
Vicino Apartments,
Madison, WI
Fifty workforce-housing units on 0.33 acres, a ground-floor barber shop, and underground parking.
- General Contractor
- Iconica
- Developer / Owner
- Wisconsin Housing Preservation Corp
- Completed
- May 2026
- Size
- 62,000 sq ft · 50 units · 5 storeys
- Type
- Workforce housing with ground-floor commercial
- Scope
- Completion photography: exteriors, interiors, aerial
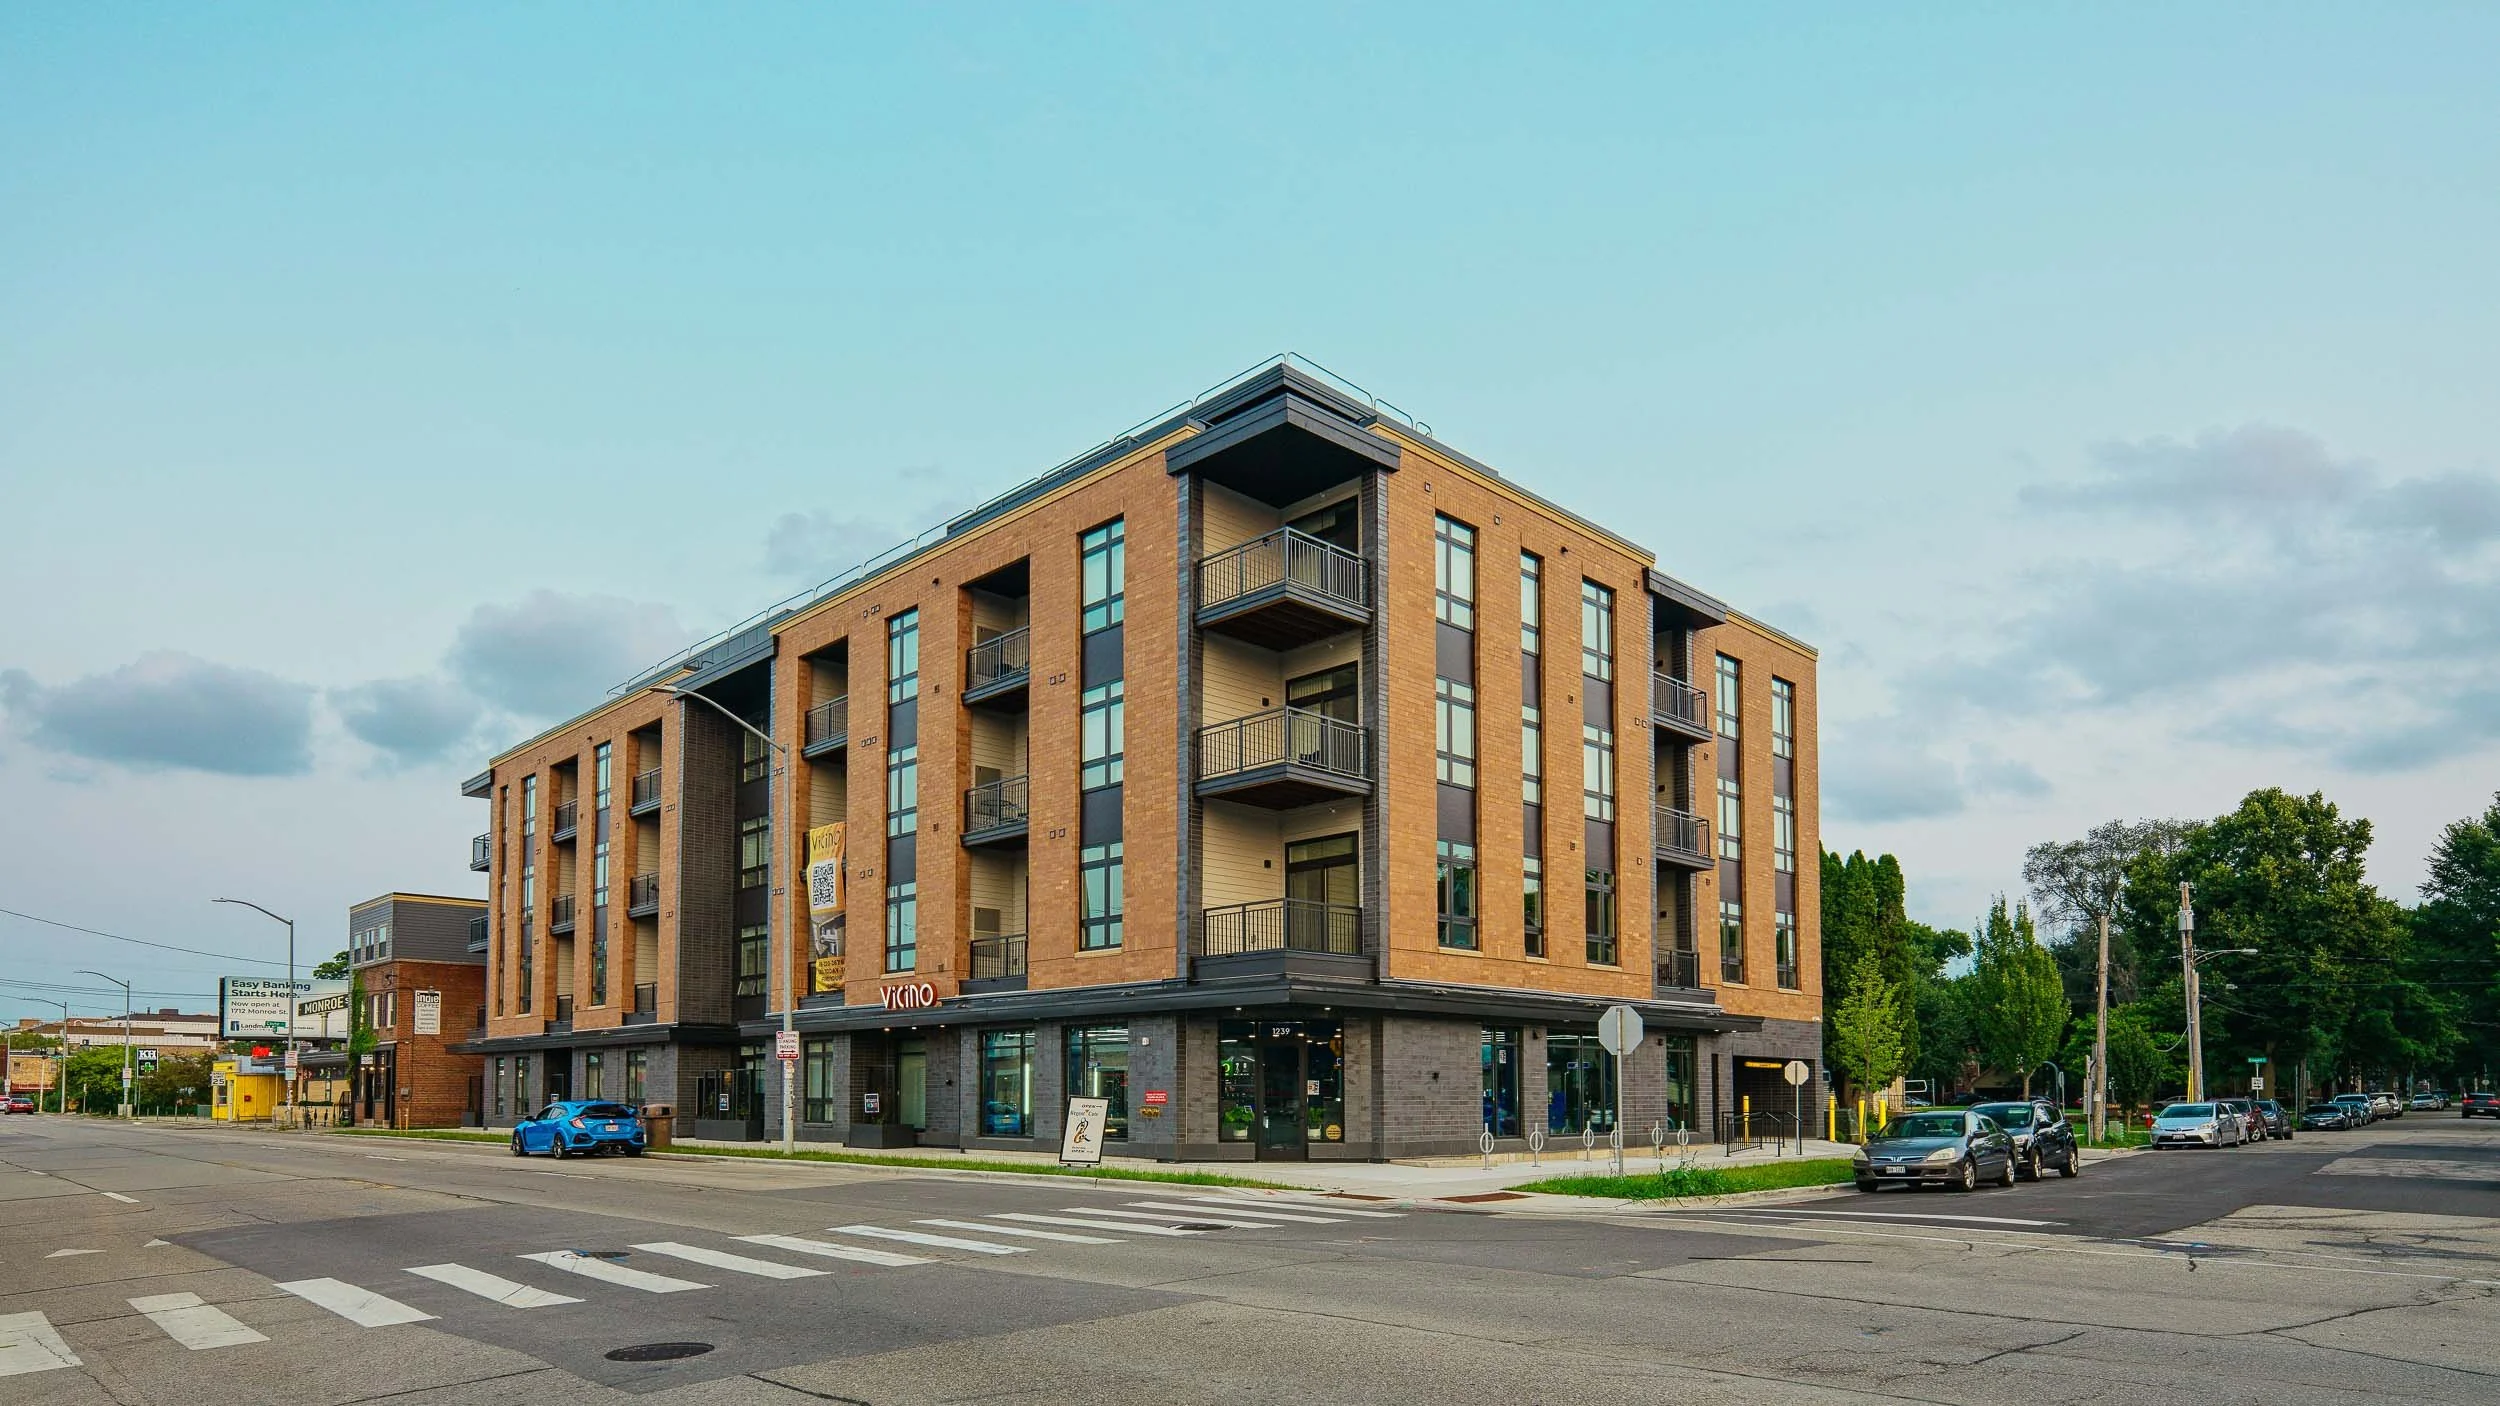
Vicino occupies about a third of an acre at Regent and Orchard, a tight site for fifty apartments plus a commercial space. The design choices are clear from the sidewalk: the building steps down so a five‑story structure doesn't overpower the nearby two‑ and three‑story houses, and parking is placed underground on precast columns so the street level can remain commercial space instead of garage doors.
The site is the challenge. Because the building anchors a corner, its two main sides only make sense when seen together from across the intersection at Regent Street. Most exterior photos had to be taken between traffic light changes. The facade helps: full‑height brick piers with recessed balconies create a steady rhythm, so the elevation reads well even in flat light. The fifth floor is set back and darkened, so from the sidewalk the building appears as four stories rather than five.
The street elevation
Brick piers, recessed balcony bays, and a dark set-back top floor. At the base the material switches to gray brick and glass, which prevents the commercial bay from feeling like leftover space under apartments. Late afternoon is best: the brick warms and the two elevations read separately instead of merging.
The fifth floor steps back behind a sedum roof. Aerial coverage is flown under FAA Part 107 and included with project photography rather than billed separately.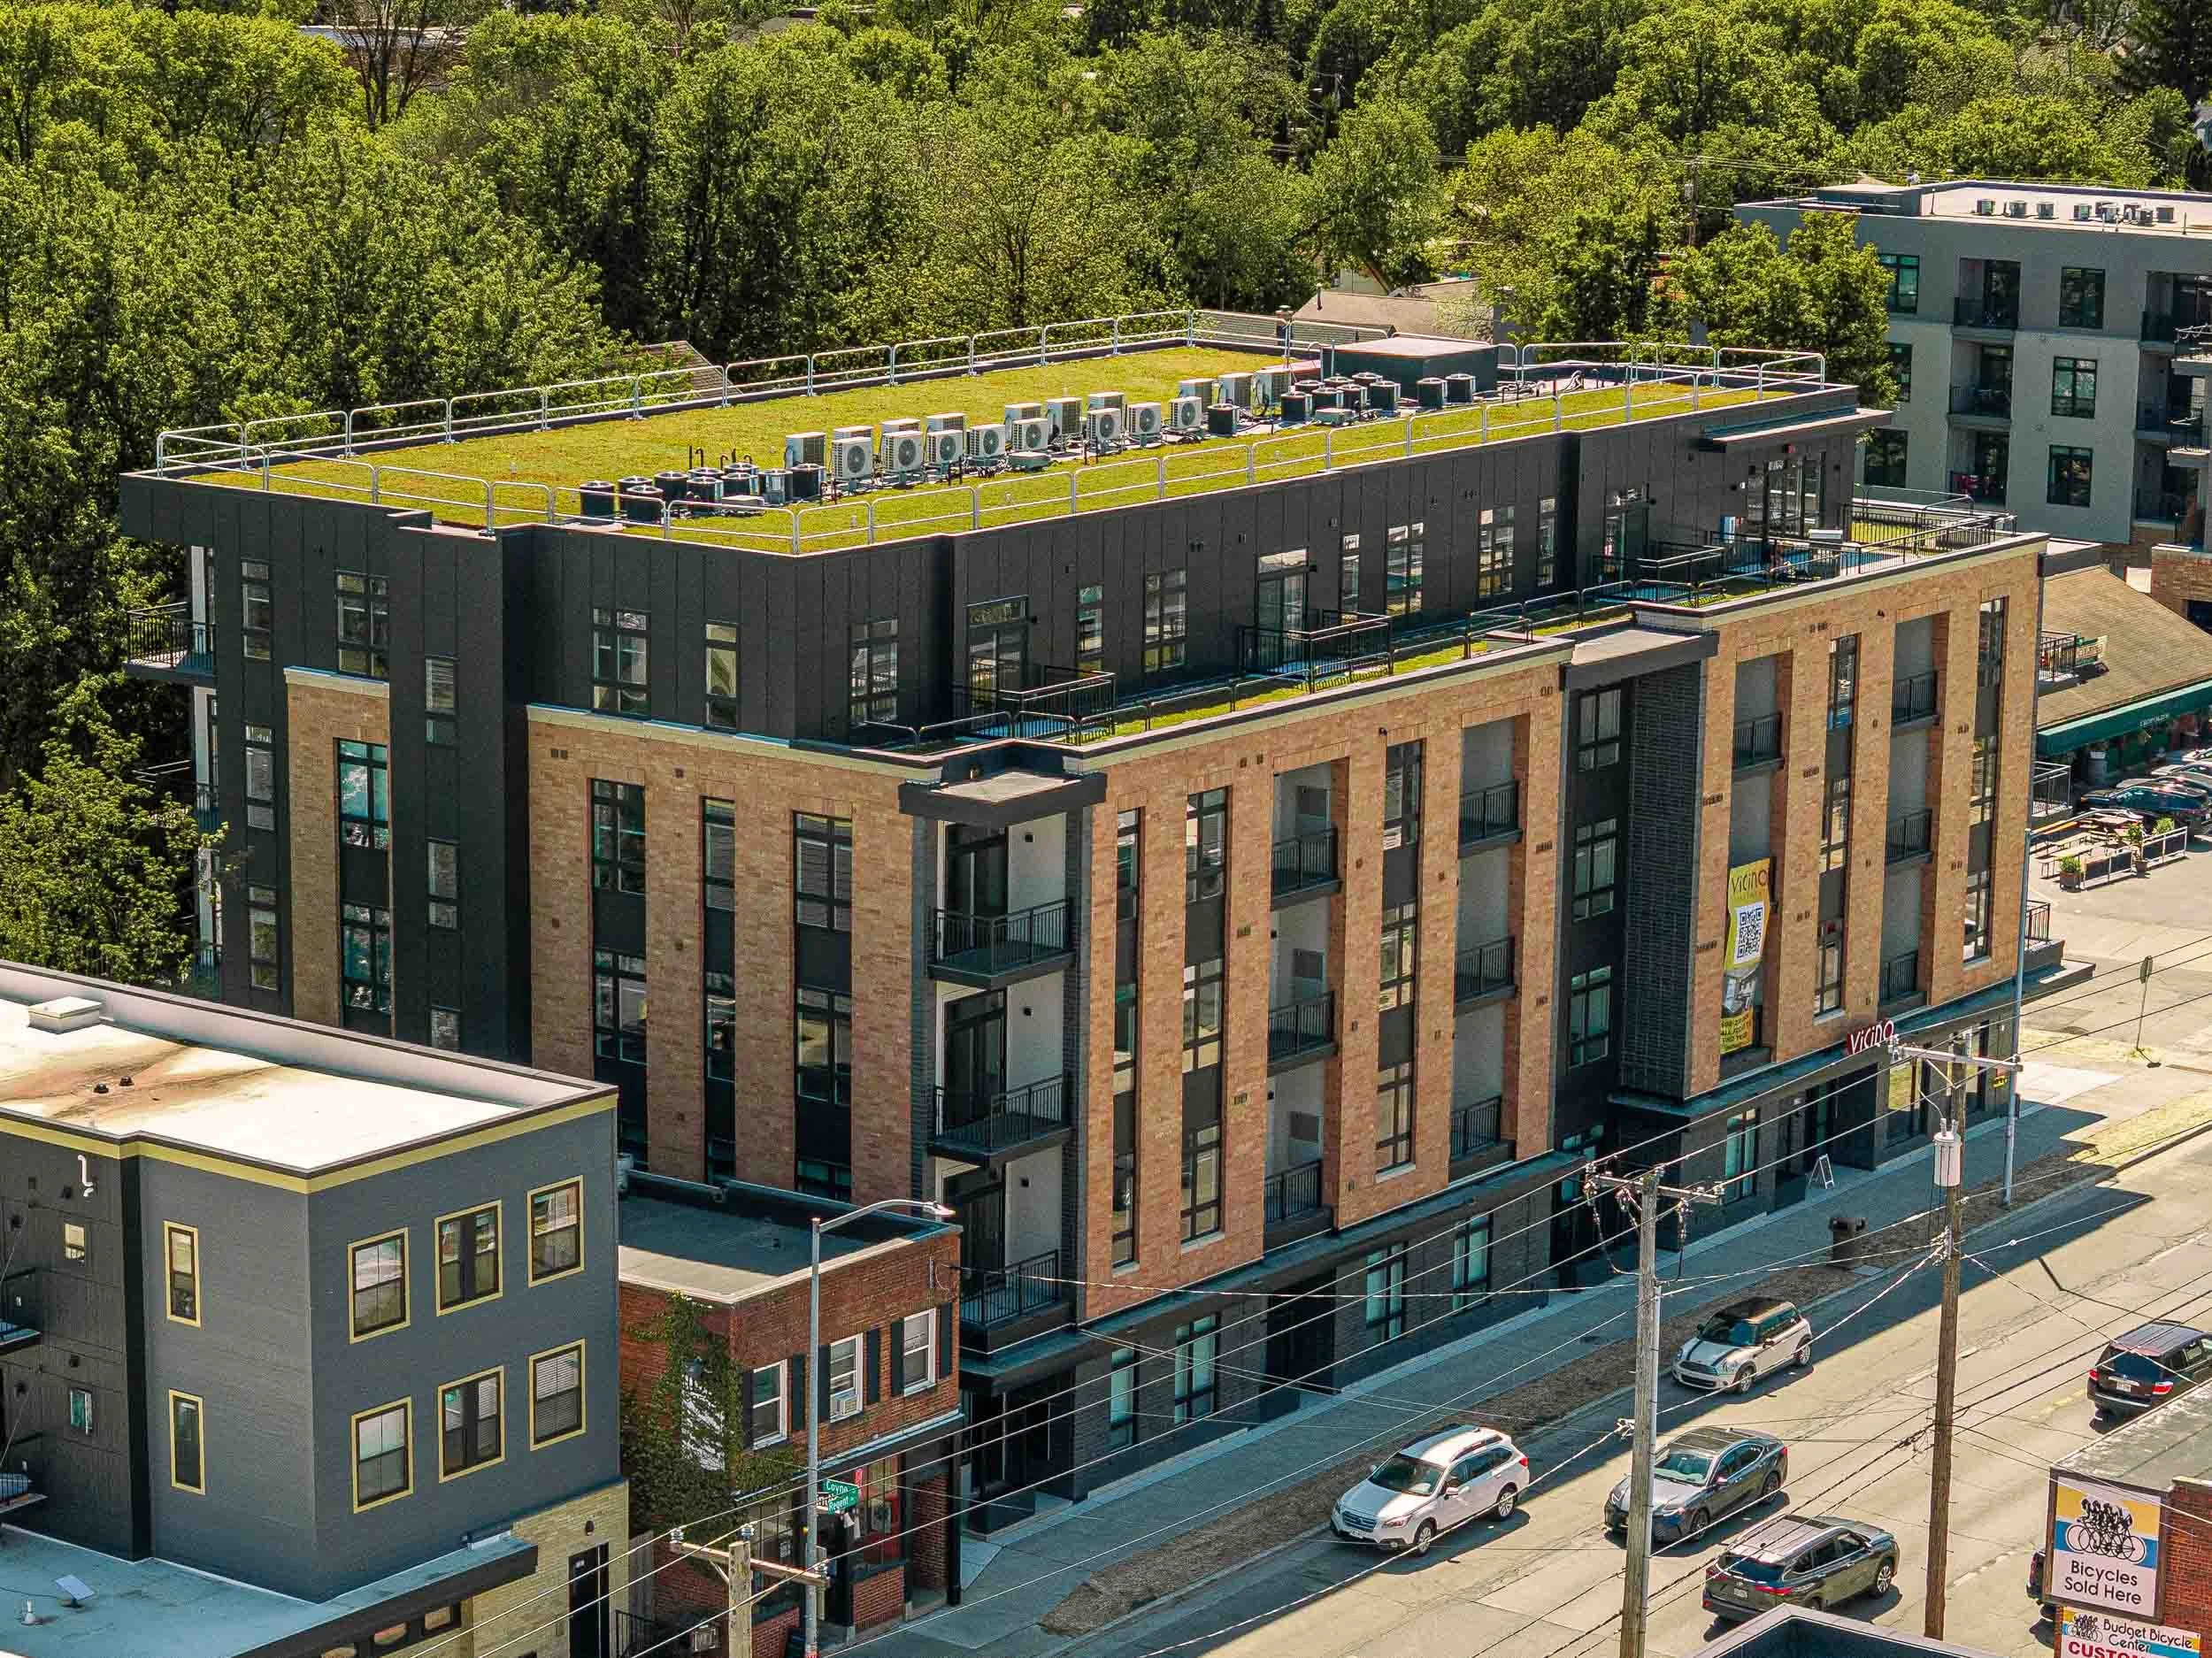
The side passage
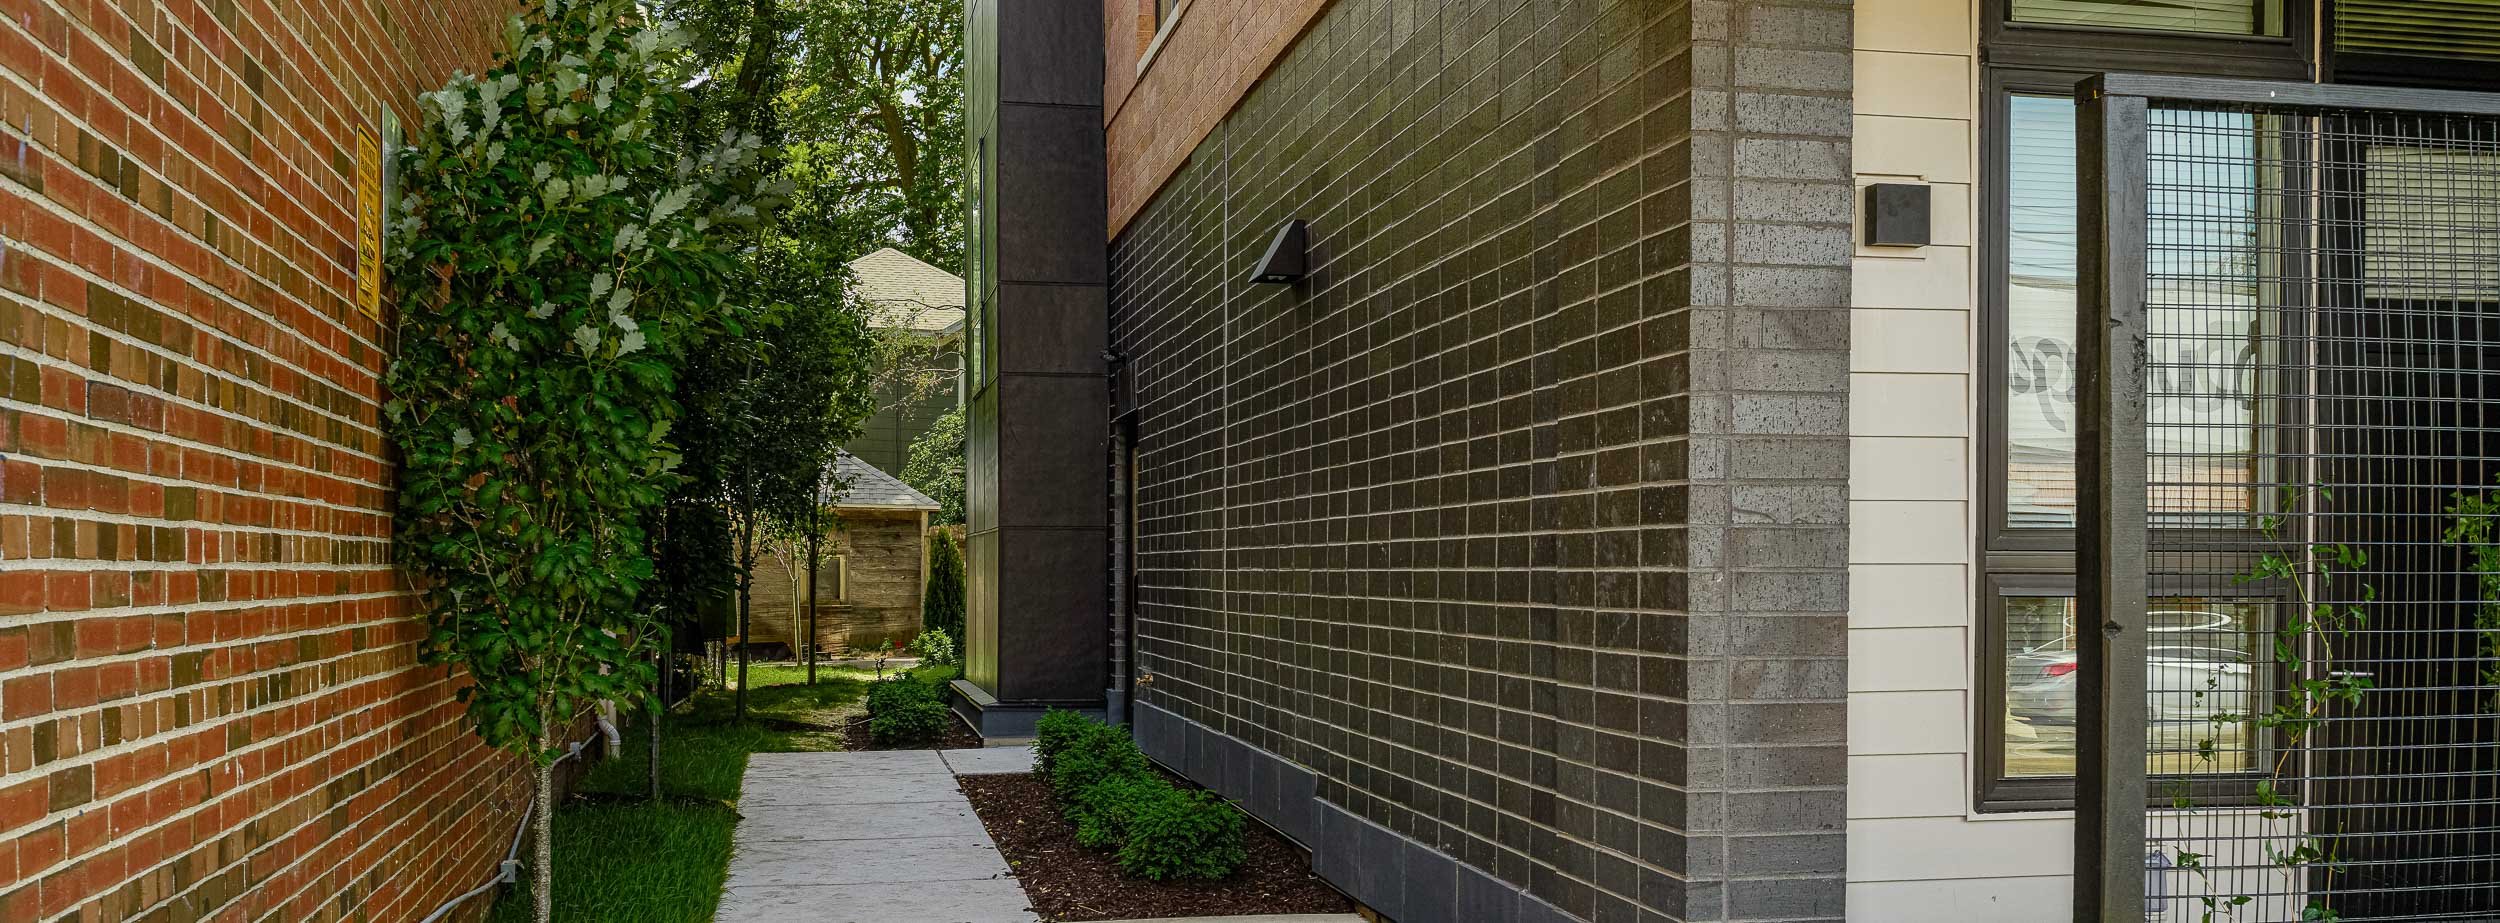
The building sits flush against its neighbor. A narrow walkway, just wider than the setback, runs between new grey brick and an older red brick wall. It's the project made literal: a building named "Neighbor" photographed where it meets one.
The community room
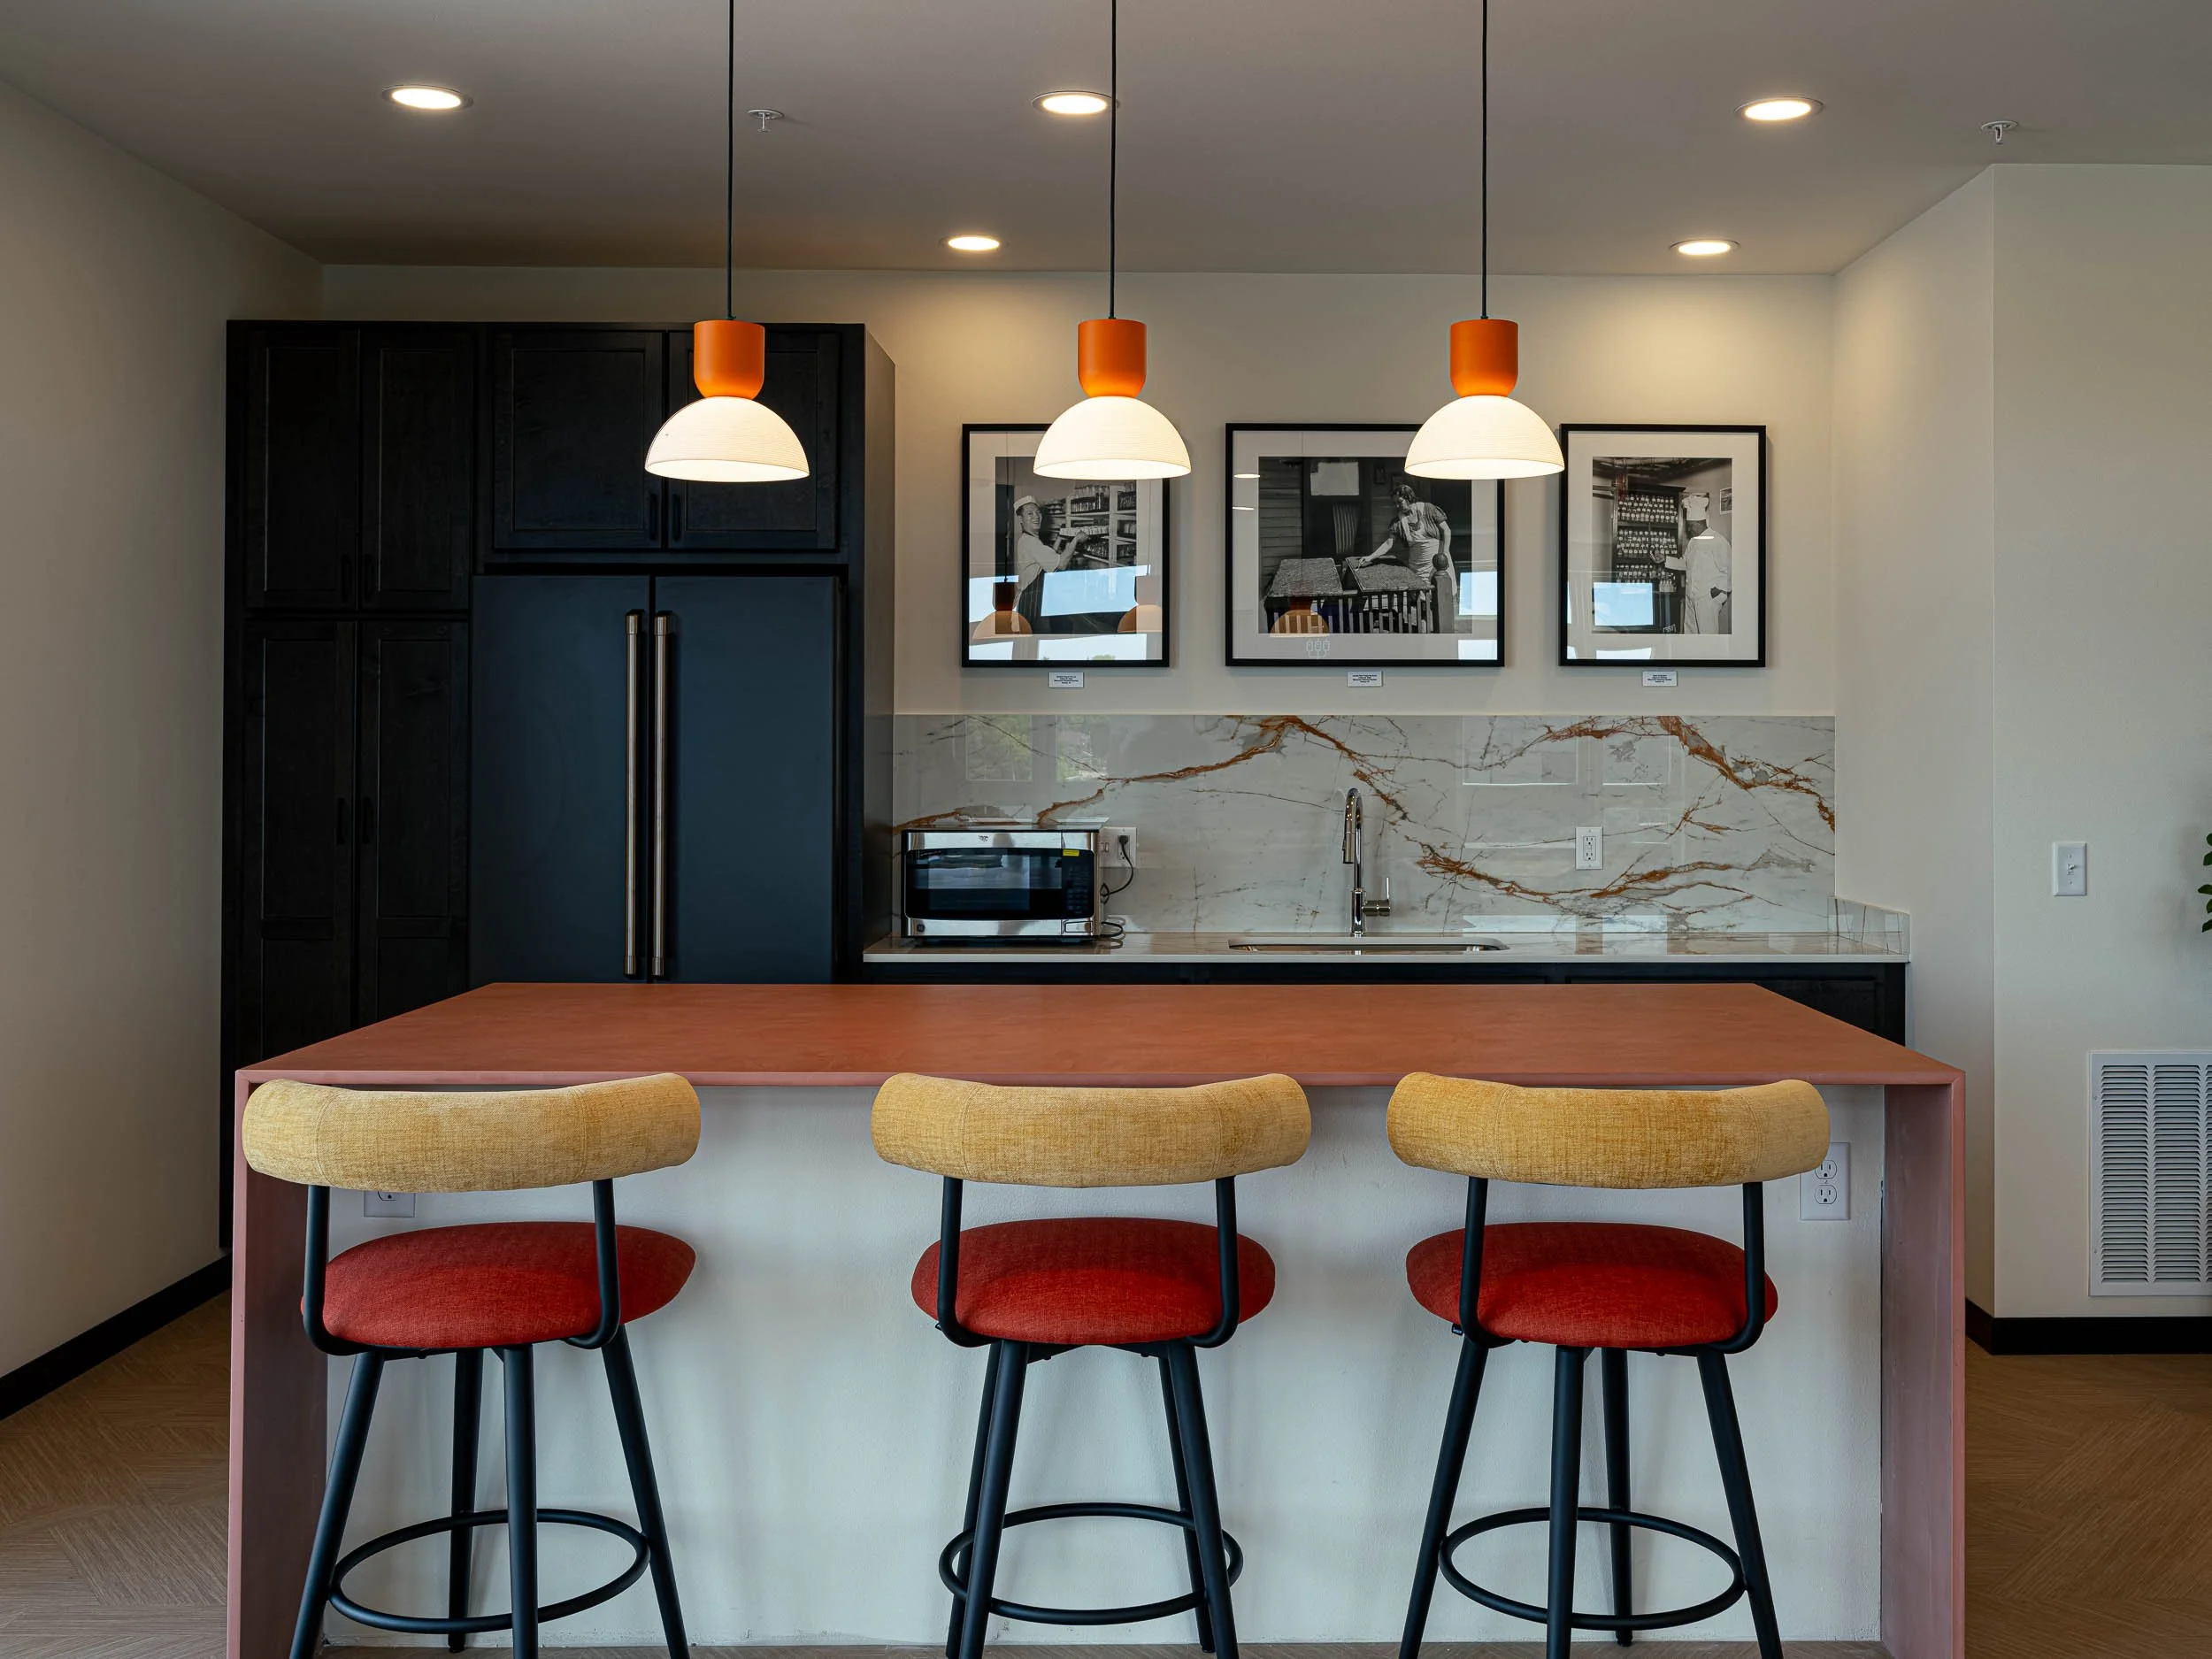
The top-floor common room opens onto a roof terrace and displays archival photos of the Greenbush neighborhood that used to be here: a corner grocery, a bakery counter, people working. The building’s Italian name means “neighbor,” recalling the Italian and Jewish community that lived here until the 1960s. Naming a workforce housing project that and putting the old neighborhood on its walls is a deliberate, intentional gesture.
Vicino was photographed after completion. For a project like this, a useful record starts earlier: precast being installed, the massing rising, the commercial bay before it became a barber shop. That’s what progress documentation is for — the stage of a building’s life few people photograph.
Images from this project are available for licensing to the project team and their suppliers.